
TECHNOLOGY & SOFTWARE
From camera observations to actionable measurement results
Inline3D combines optical measurement, CAD-supported programming and software for production analysis.
Discuss your inspection task
DIGITAL
PHOTOGRAMMETRY

WELD-SEAM
RECOGNITION

FEATURE PRESENCE CHECK

HARDWARE & SOFTWARE
SOLUTIONS
PHOTOGRAMMETRY PRINCIPLE

Principle
Photogrammetry involves capturing high-resolution images from multiple angles and measuring precise geometrical stability of models using advanced algorithms.
LIGHTS

Ilumination
Inline3D machine vision systems use specialised lighting to illuminate objects consistently and evenly, eliminating shadows and highlighting features for accurate image capture.
CAMERAS

Vision
High-resolution 6MP cameras capture multiple images from different angles, allowing the system to calculate geometrical stability of a model. The use of multiple cameras enhances the accuracy of measurements and ensures comprehensive inspection of all features.
GEOMETRICAL STABILITY

Software
Using the principles of photogrammetry, our system precisely determines the exact location of features on an object relative to a reference point or coordinate system to accurately determine positions in XYZ, true positions, distances and angles.
PRESENCE CHECK

Visual control
The machine vision system can perform presence checks to verify that all required features, such as patterns, bolts, studs, and nuts, are present and correctly positioned. This capability ensures that components meet the necessary specifications before moving to the next production stage.
WELD-SEAM RECOGNITION

Recognition
Using advanced algorithms, the system can inspect weld seams to ensure they meet quality standards. It can identify defects such as cracks, gaps, or inconsistencies in the weld, providing a reliable assessment of weld quality.
APPLICATIONS

Industry
Automotive: Inspecting welded components like control arms, exhaust systems, and body panels.
Aerospace: Ensuring the integrity of critical components and assemblies.
Agriculture: Monitoring machinery parts and equipment for defects.
Manufacturing: General quality control for various industrial components.
SOFTWARE & TRAINING

Support
Inline3D’s machine vision system comes with versatile user friendly software that allows for data acquisition, analysis, and reporting.
Inline3D provides comprehensive training to ensure users can effectively operate the machine vision system. Training covers system setup, operation, troubleshooting, and maintenance, ensuring that your team can maximize the system’s capabilities.
CALIBRATION
Calibration and measurement validation
The calibration tool uses plates with coded targets and automatic plate detection. Trained users can recalibrate after a camera change or as part of scheduled maintenance.
Measurement capability is assessed for the application. Calibration precision is not the same as complete system measurement accuracy.
- Plan repeatability and GR&R studies as required.
- Review correlation and acceptance criteria for the measurement task.
Checking measurement accuracy
The calibration reference presentation describes an evaluation in accordance with VDI 2634: measured distances are compared with known lengths from calibrated scale bars.
Reference measurements
Seven calibrated scale bars are arranged within a measurement volume. Each bar carries four or five target points. Their reference distances are known with higher accuracy than the photogrammetric measurements. The difference between each reference distance and the calculated length gives the length deviation.
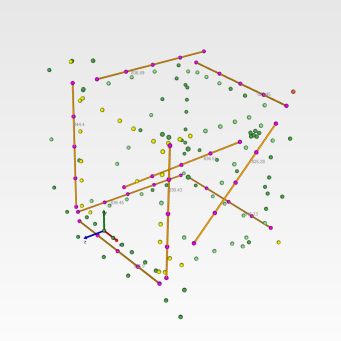
Example measurement volumes
The presentation shows results for volumes of 1 × 1 × 1 m and 2 × 2 × 1.5 m. The plots compare measured length with length deviation, both in millimetres; each colour identifies a scale bar.
Accuracy depends on the configuration
Object size and shape, target visibility, camera positions, camera and software, the number of images, operator practice and scale-bar length all affect achievable accuracy. Limited viewing angles can increase deviations, so measurement capability must be evaluated for the intended setup.
MACHINE VISION ASSETS

MEASURE
FEATURE POSITION

PRESENCE
CHECK FEATURE

MEASURE IN
PROJECTED PLANE

DATA ANALYSIS & ASSESSMENT

ALL-IN-ONE
SOLUTION

MINIMAL
MAINTENANCE

USER
FRIENDLY

CONTINUOUS
SOFTWARE UPDATES

100 %
INLINE INSPECTION

30 SECONDS
CYCLE TIME

0,010 MM PRECISION

200 + PARALLEL COMPUTATIONS
“In precision manufacturing, machine vision systems are the sixth sense, guiding us towards excellence. Measurement isn’t just important; it’s the cornerstone of quality and improvement.”
— Janne Juslin, Head of Technology Innovation at Inline3D